Renting warehouse premises differs somewhat from renting office space. Besides floor area, factors such as ceiling height, floor quality, loading arrangements, and proximity to transport routes are crucial. Many make the same mistake when searching for warehouse space as when seeking offices: focusing solely on square meters without asking the right questions.
Technical requirements first
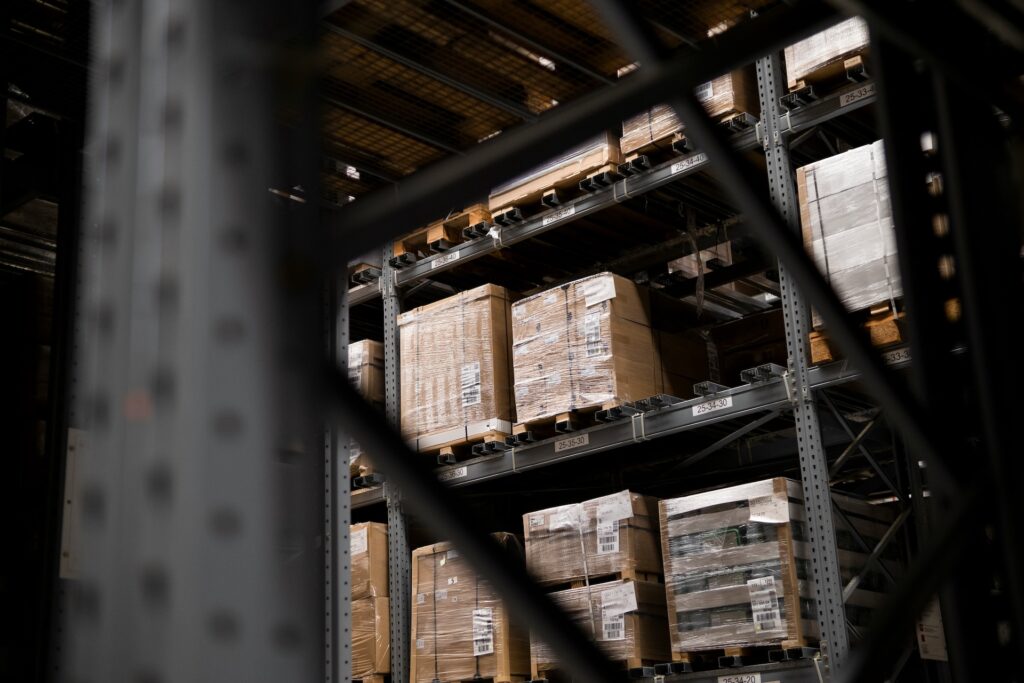
Storage height determines how efficiently a space can be utilised. A traditionally low warehouse limits shelving, whereas a high space allows for multiple storage levels and reduces the need for a larger floor area. Always check the height before viewing.
Floor load capacity is critical when storing heavy goods or using large forklifts and shelving systems. Load capacity figures are usually found in the property’s technical specifications, but you should request confirmation before signing any agreement.
Electricity is seldom discussed during warehouse searches, although it is an increasingly important consideration. Charging electric forklifts, machinery, and potential charging points for electric cars or trucks require a sufficient electrical connection. Increasing connection capacity later can be expensive and slow, so check its capacity already during the search phase.
Special conditions, such as temperature or humidity control, considerably restrict the selection of premises. Food or chemical use often requires specialised spaces, which are not available in every building. Fire safety measures, such as sprinklers, and the land-use plan’s permitted purposes also affect what can be stored and what activities may be conducted on the premises. Inform the agent of your requirements at the outset to avoid unnecessary viewings.
Loading and yard area
A loading dock significantly speeds up goods delivery. Without a dock level, loads are unloaded at ground level, which is slower and requires more equipment. If the operation involves frequent lorry traffic, the size of the yard and width of access routes determine how smoothly traffic flows during peak times.
Drive-in access, roller shutter doors and an overhead crane are features not commonly found in all warehouses. If these are essential for your operations, it is advisable to filter your search accordingly from the start. When storing valuable goods, a fenced yard, access control, and CCTV surveillance also become important.
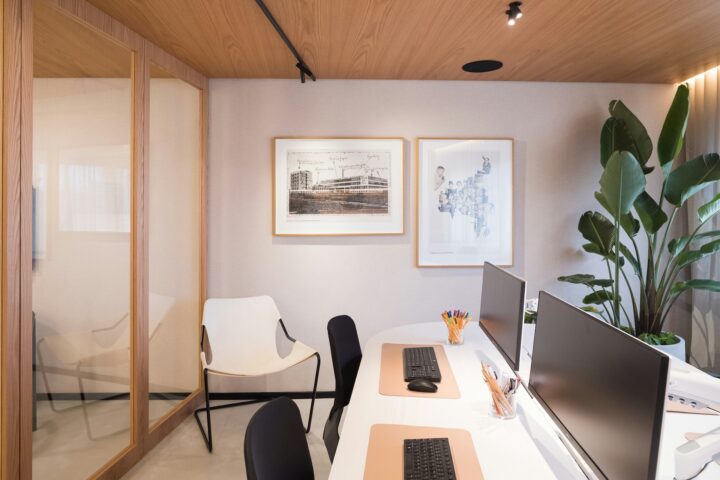
Staff and office premises located within the same building
If permanent staff work in the warehouse, the quality of social facilities directly affects employee satisfaction and recruitment. A break room, changing room and sanitary facilities are essential. In many cases, office space for logistics management is also needed in conjunction with the warehouse, which should be planned as a cohesive unit.
Location: Transport connections are key
Location means something different in warehouse space compared to office space. The key factor is connectivity to main roads, ports, or airports rather than public transport. In the Helsinki metropolitan area, logistics zones generally divide into three main areas.
In Vantaa, Aviapolis, Hakkila, Viinikkala and Petikko offer excellent connections to Helsinki-Vantaa Airport and Ring Road III. In Espoo, Juvanmalmi, Koskelo, and Kera are located near the Turku Highway and Ring Road III. In Helsinki, Tattarisuo, Suutarila and Herttoniemi primarily serve urban logistics, facilitating rapid delivery to the city centre.
Outside the Helsinki metropolitan area, it is also worth considering Kerava and Järvenpää. Cities along the Lahdenväylä highway offer larger warehouses at more competitive prices than central metropolitan locations. If logistics are directed northwards or eastwards, these locations are often underutilised alternatives.
What determines the price of warehouse space?
There is no single correct price for renting warehouse space. Factors influencing the price include the condition of the space, the property's age, technical specifications, and location. A new, high-clearance logistics facility with loading docks along Ring Road III differs from an older warehouse hall in an urban area. Both have demand, and there are options to suit almost every need and budget.
When comparing premises, consider the total cost rather than just the price per square metre. Determine what is included in the rent and what is charged separately. For example, heating, electricity, water, waste management, and yard maintenance may be included in the rent or billed additionally. Heating costs can be a significant expense in large and tall warehouses.
Contract terms also affect costs. Pay attention to at least the following:
- Contract duration and notice period. A longer lease agreement may provide room for negotiation on the rent.
- Rent adjustments. Rent is often linked to an index, so clarify how and how often it is reviewed.
- Alterations. Agree in advance on who will cover costs for items such as shelving systems fastening, additional doors, or partition walls.
- Security deposit. Check the amount and form of the rental deposit.
- Growth potential. Warehouse needs often grow surprisingly quickly. Ask if there is an option to expand later in the same property.
An experienced agent knows the price levels in different areas and understands what types of premises fit within any given budget. The agent can also negotiate terms not visible in the listing.
Inquire about these before viewing
- What is the clear height for storage?
- What is the floor load capacity?
- Does the space have a loading dock, sectional doors, or drive-in access?
- Is the yard area and access routes sufficient for heavy traffic?
- What is the size of the electrical connection, and are there charging facilities available?
- Does the zoning plan and fire safety regulations permit the intended use?
- What is included in the rent and what is charged separately?
- Does the property have growth potential?
Are you looking for warehouse space?
Let us know your requirements, and we will find options that meet your criteria even before the first viewing.