The same challenge recurs in office space design: needs change, but spaces do not. The team grows, and meeting rooms become insufficient. Hybrid work becomes common, leaving fixed desks unoccupied. A project ends, and the department shrinks. In a traditional office, each of these situations leads to refurbishment.
Modular space solutions provide the answer. The idea is simple: the space is built from components that can be moved, combined and modified without construction work.
What does modularity entail in practice?
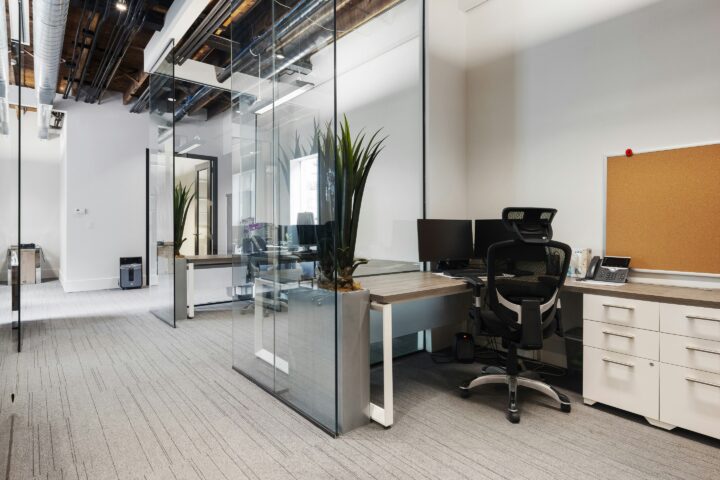
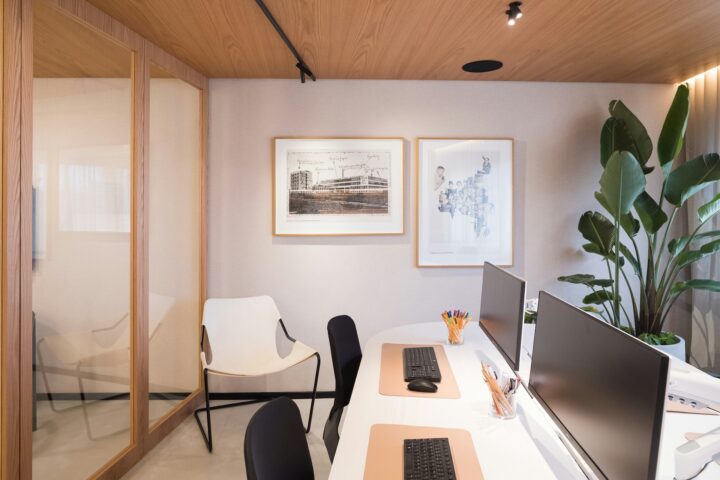
Movable partition walls are a fundamental modular element. They allow the division of open plan areas into meeting rooms or can open rooms for shared use as needed. Soundproof versions enable private calls and meetings without the need for a separately constructed room.
Portable phone booths and small meeting pods have become increasingly common in offices in recent years. They provide a quiet space within open-plan offices without requiring a complete redesign of the entire workspace.
Furniture also plays a significant role in modularity. Adjustable desks, movable sofa groups, and portable partitions enable the same space to accommodate a morning meeting, an afternoon project group, and the entire team’s Friday gathering.
Who is this best suited for?
Modular solutions are particularly beneficial for companies with fluctuating staff numbers or changing work methods. A growing business that needs ten workstations today and twenty next year benefits from a space that scales without requiring refurbishment.
Established organisations also benefit from flexibility. With hybrid working, office days tend to cluster on certain weekdays, requiring more communal areas and meeting rooms on those days than on quieter days. Modular spaces can adapt to this rhythm.
What should be considered when selecting premises?
Modularity begins with the choice of property. A space suited to flexible design typically features an open layout, load-bearing structures on the periphery, well-distributed electrical and ventilation points, and flooring resilient to furniture changes. In newer buildings, modularity is often incorporated by design; in older properties, it requires more assessment prior to decision-making.
Adaptability is difficult to assess solely from the floor plan, as many limitations only become apparent on site. Therefore, the evaluation should be carried out during the premises tour before making any leasing decision. We assist in identifying which space can accommodate your company’s changes and which cannot; contact us to find an office that flexibly moves in step with your business.